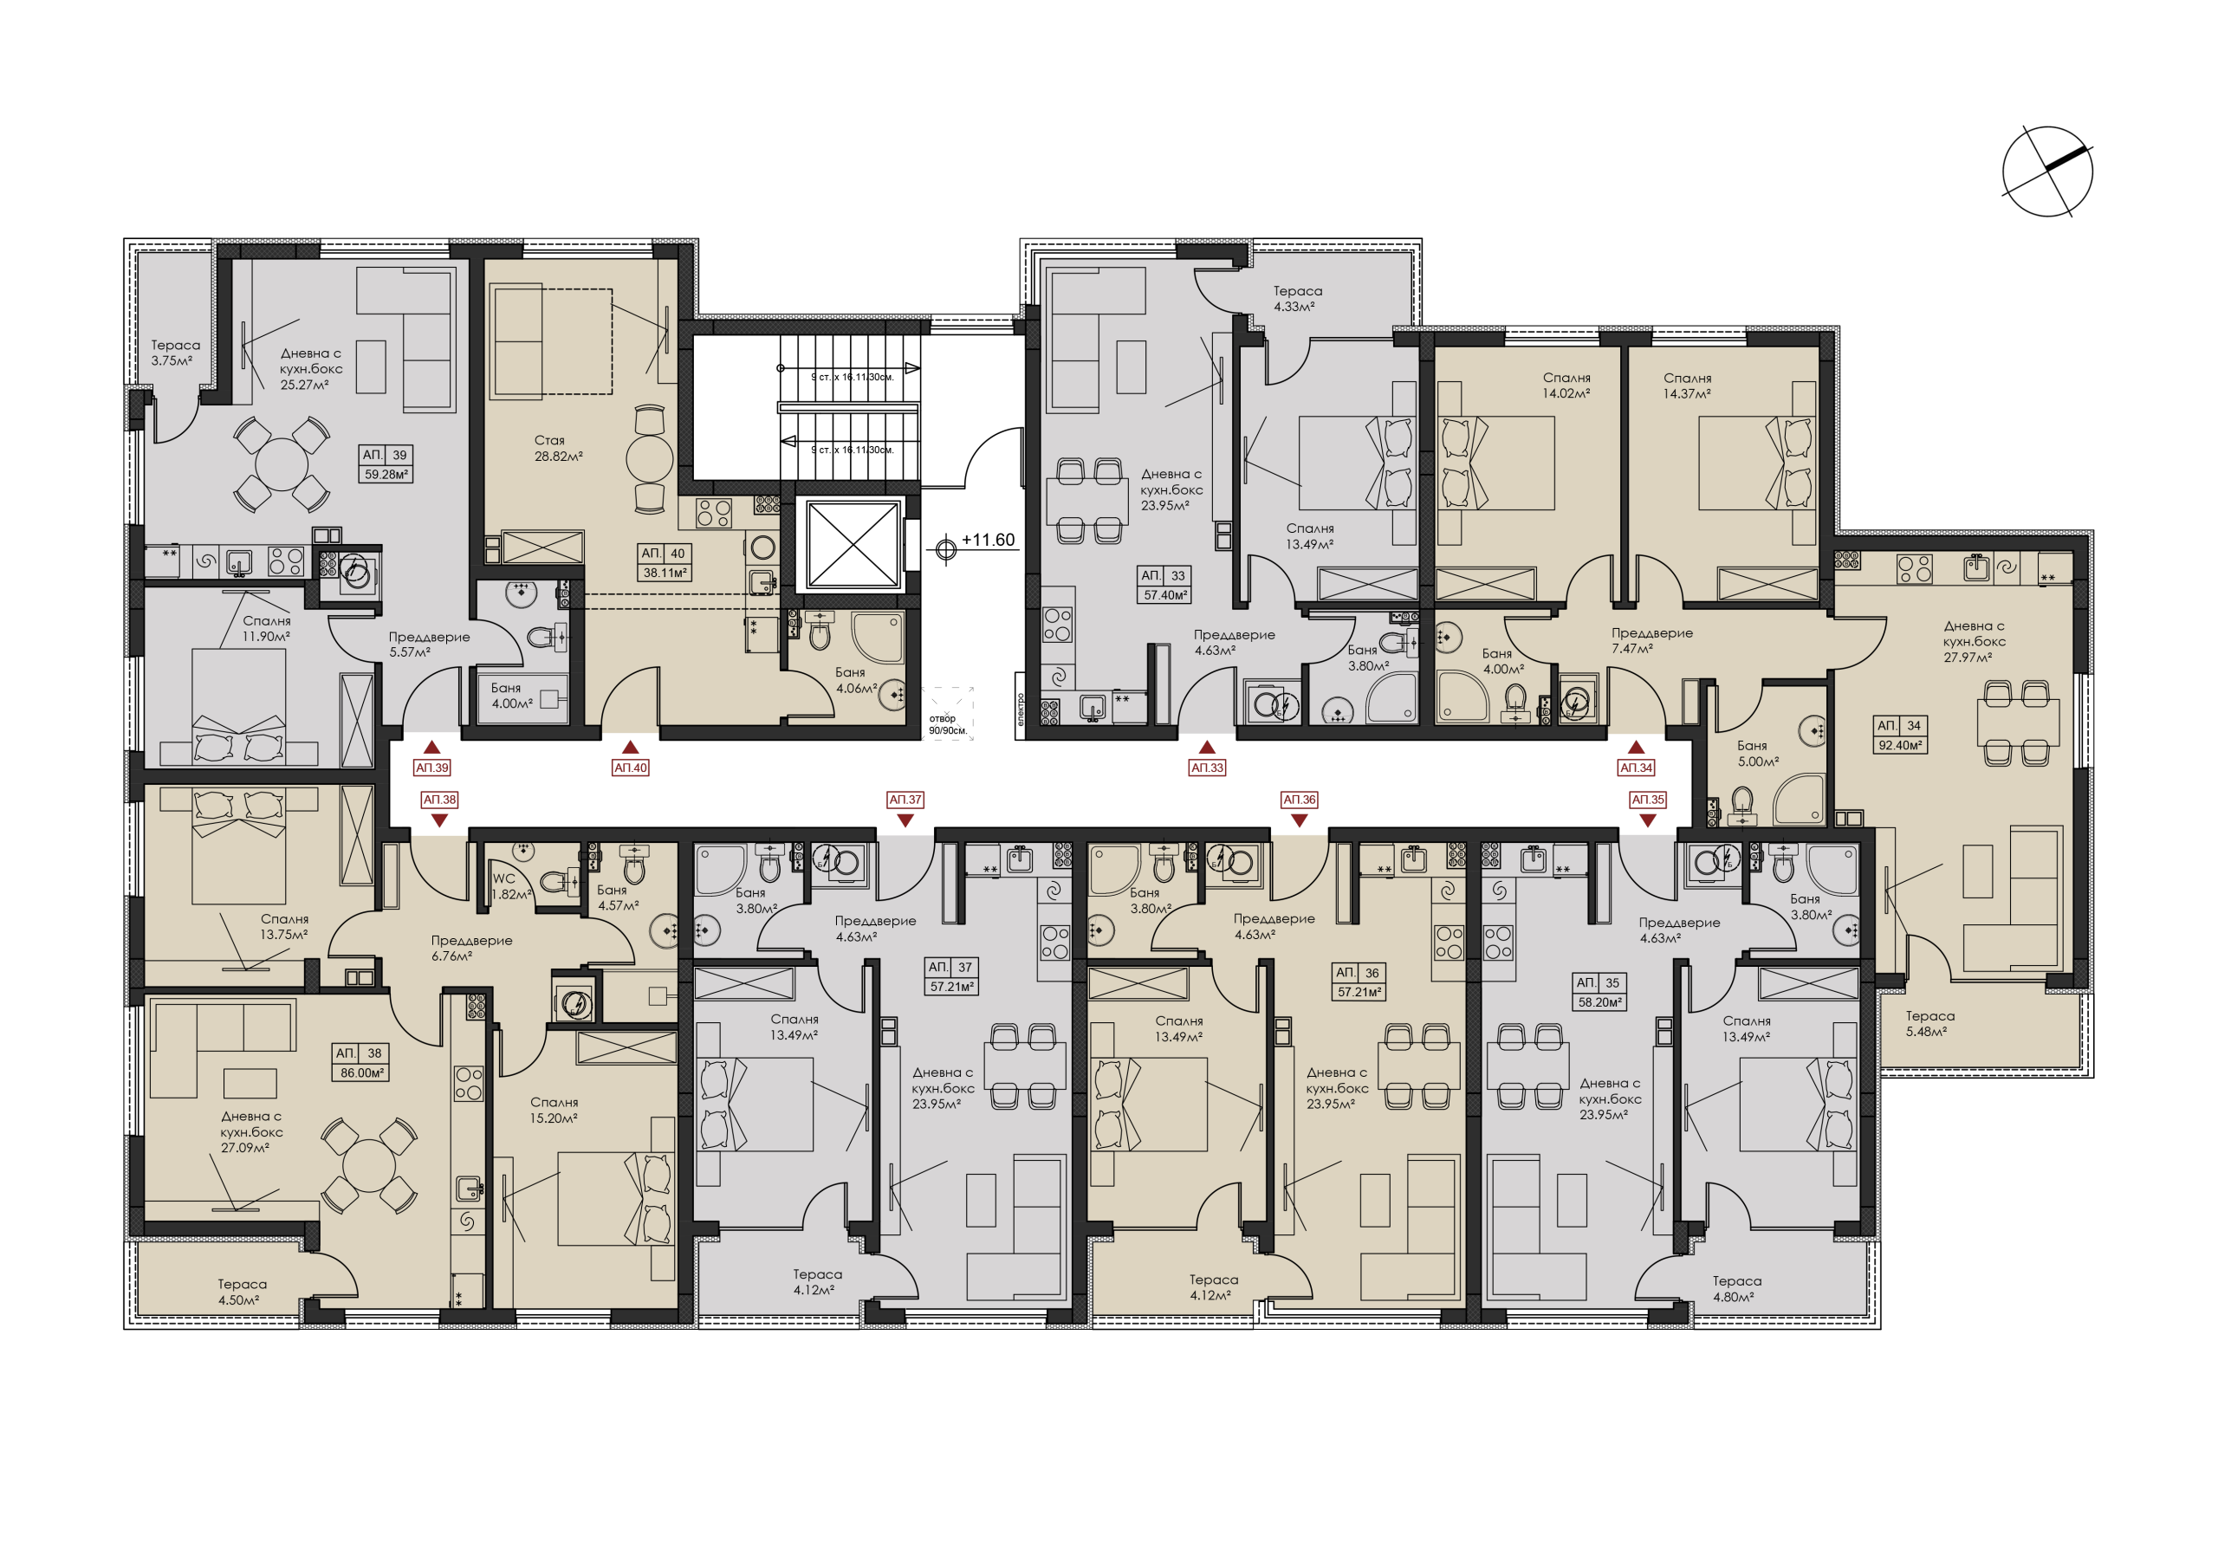
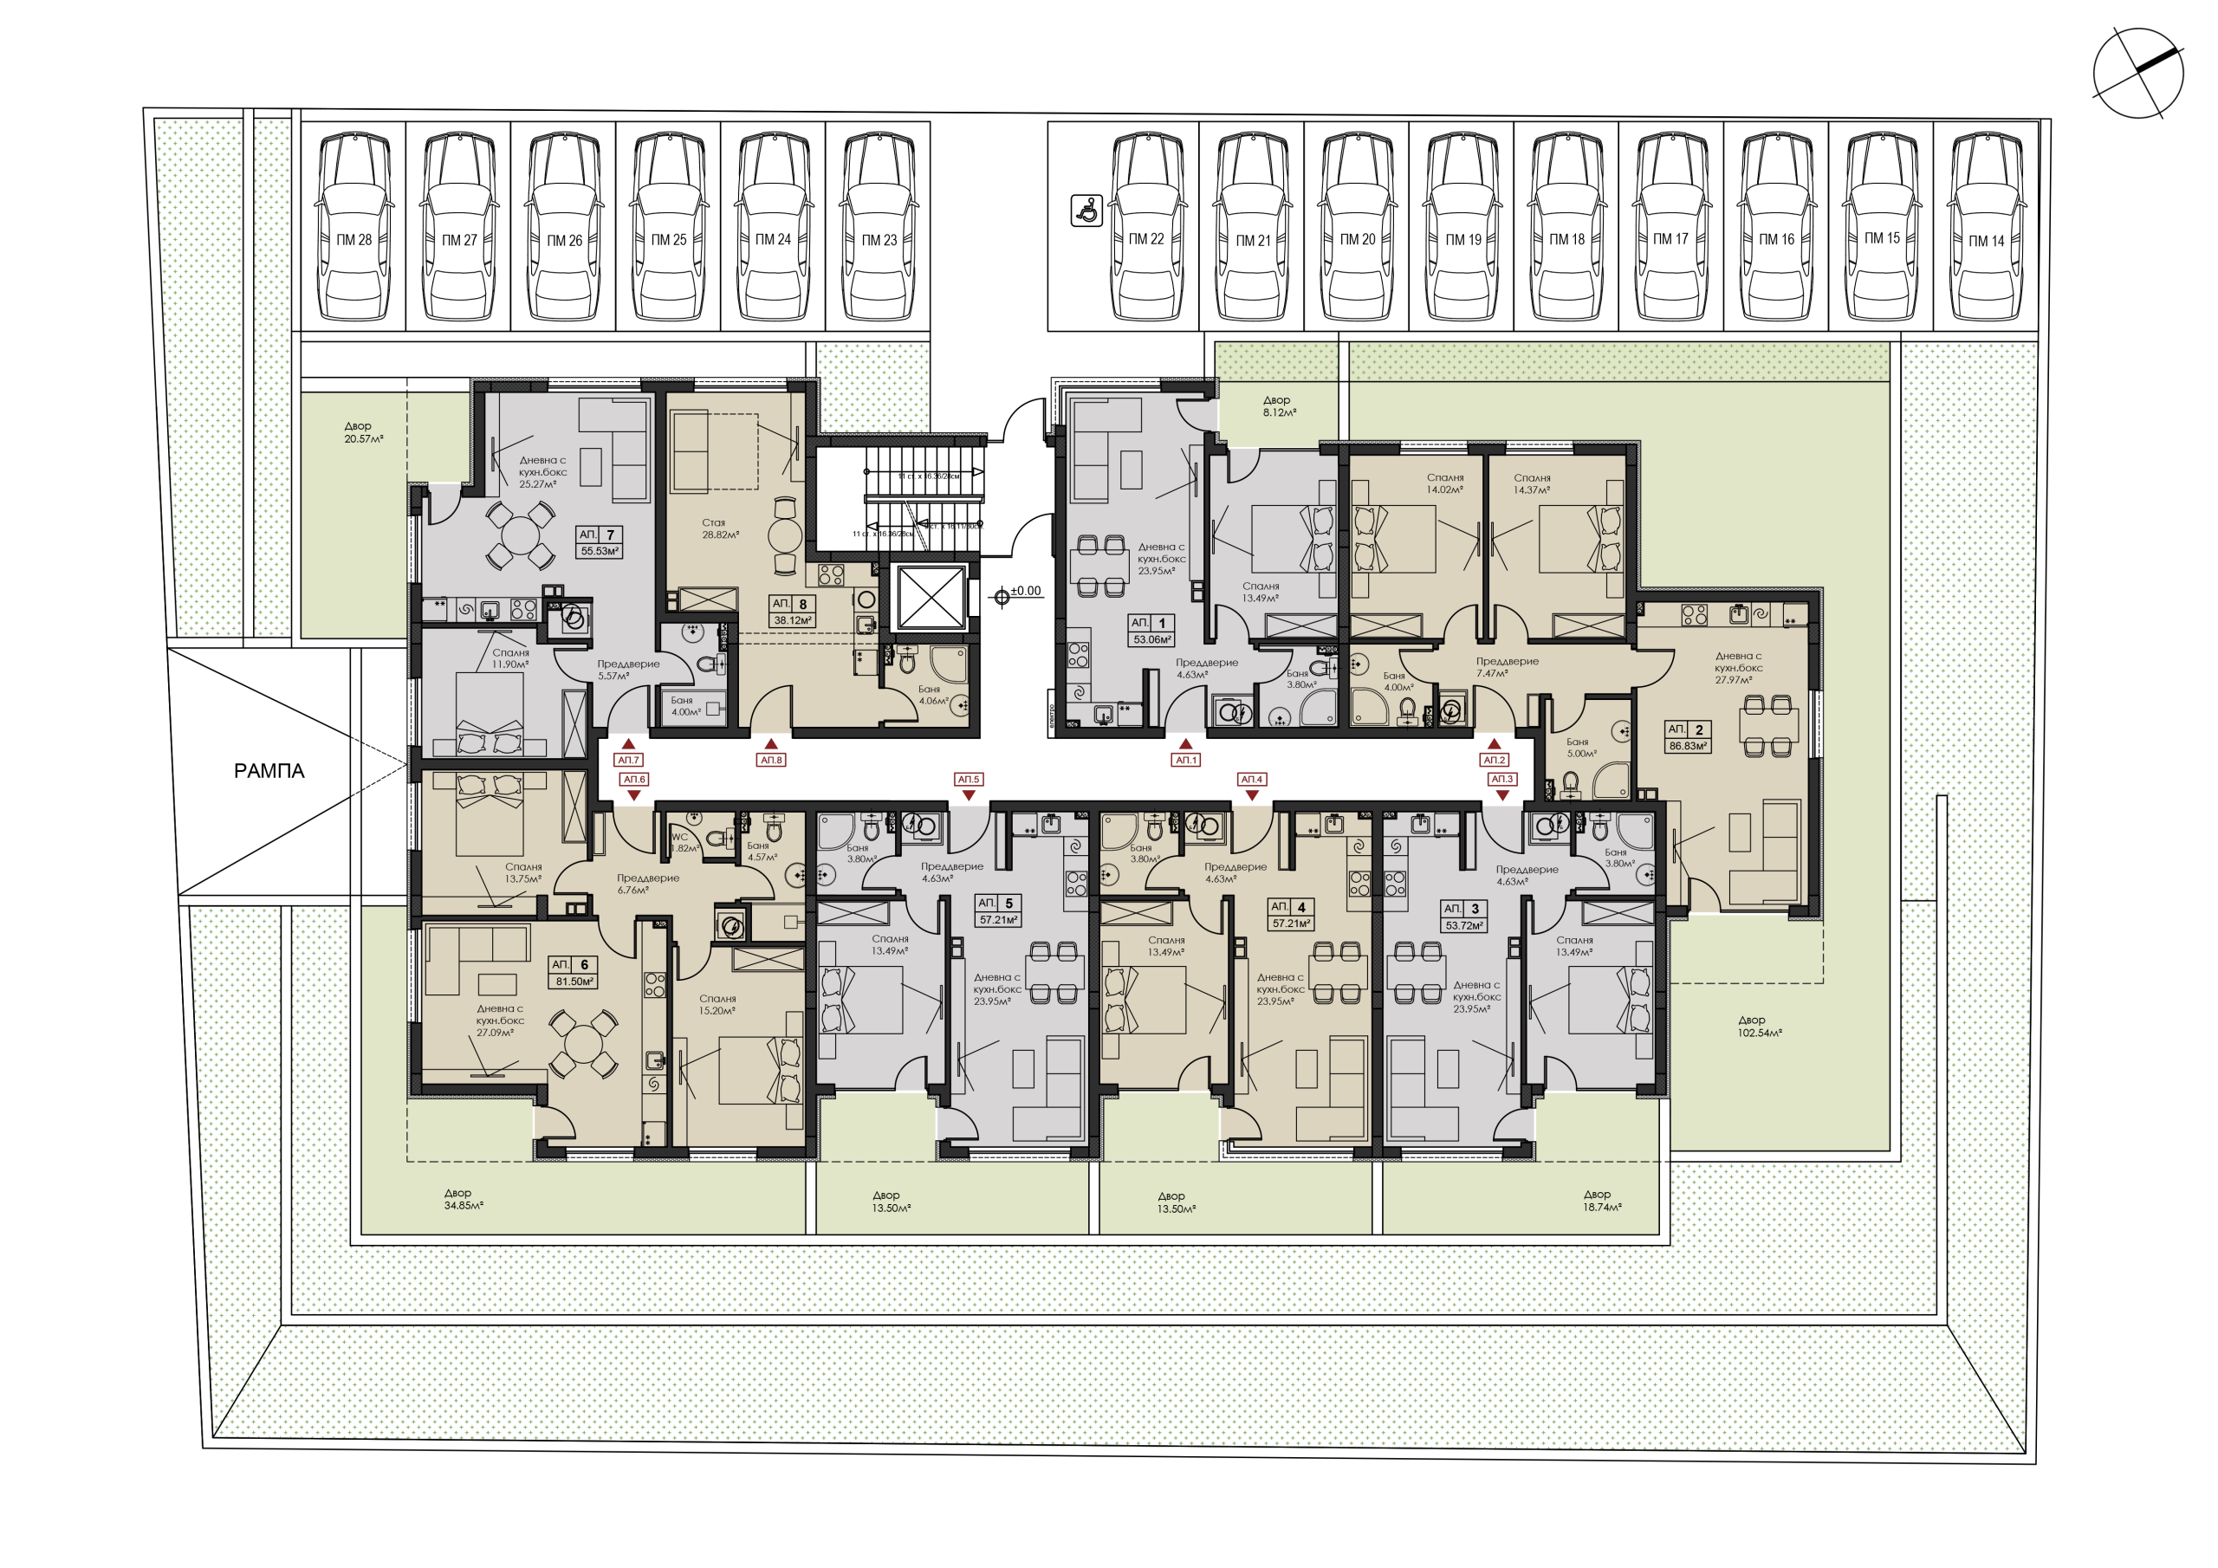
ParkSide Sandanski
Floor 1
8 apartments · 1 studio · 5 one-bedroom · 2 two-bedroom
- Total floor area
- 553.91 m²
- Common areas
- 70.73 m²
NEW PROJECT · SANDANSKI
A contemporary home by the park — designed for calm, light and a new beginning. Mineral air, southern sun and the mountain on the horizon.
42 Sveti Sveti Kozma i Damyan St, SandanskiA HOME WITH CHARACTER
Architecture that opens the home to greenery. Spaces where city and nature exist in a natural balance.
CHOOSE YOUR HOME
Choose a floor on the elevation to see the architectural plan and available residences.
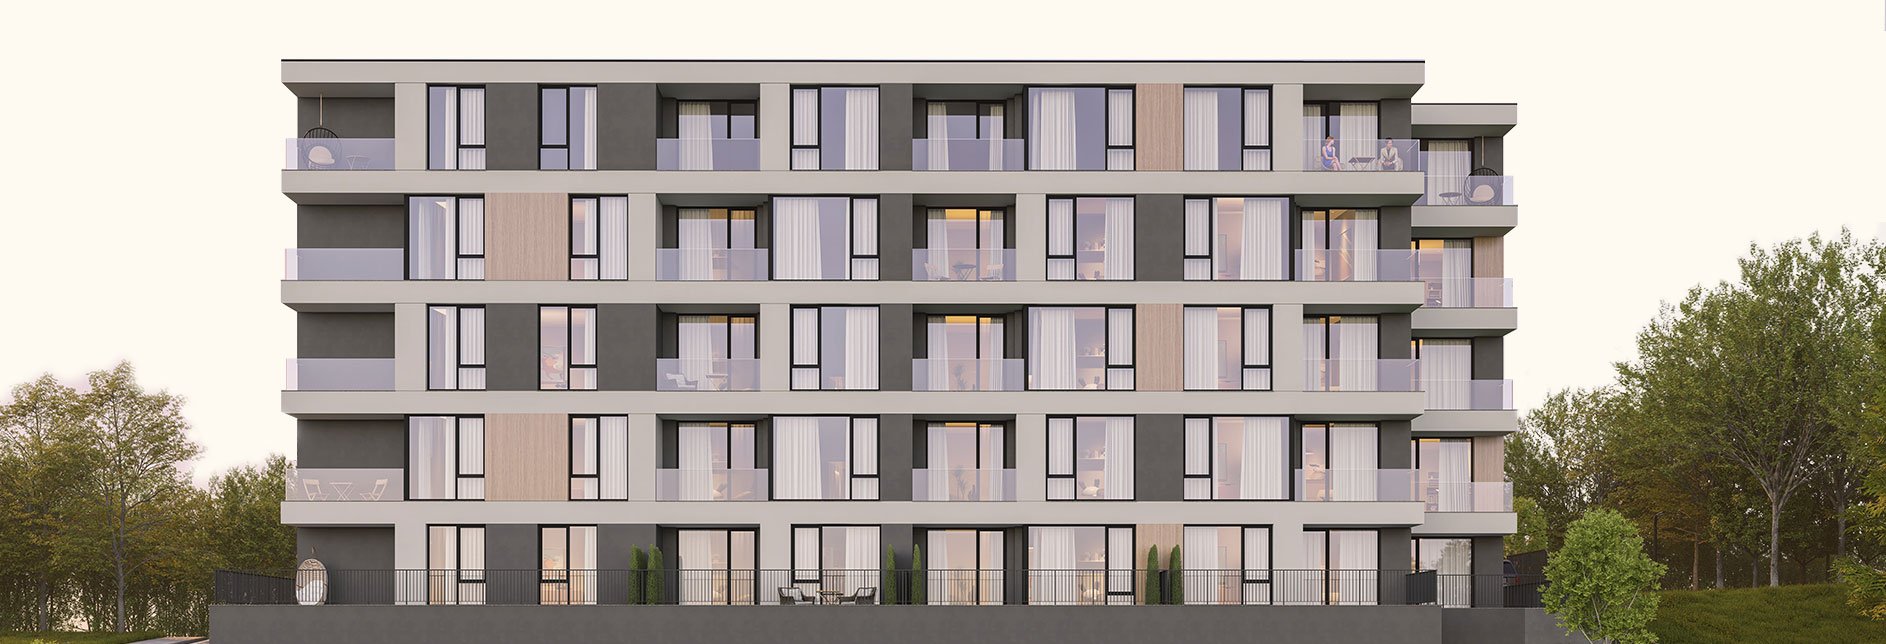
Select a floor on the building
ParkSide Sandanski
8 apartments · 1 studio · 5 one-bedroom · 2 two-bedroom
ParkSide Sandanski
8 apartments · 1 studio · 5 one-bedroom · 2 two-bedroom
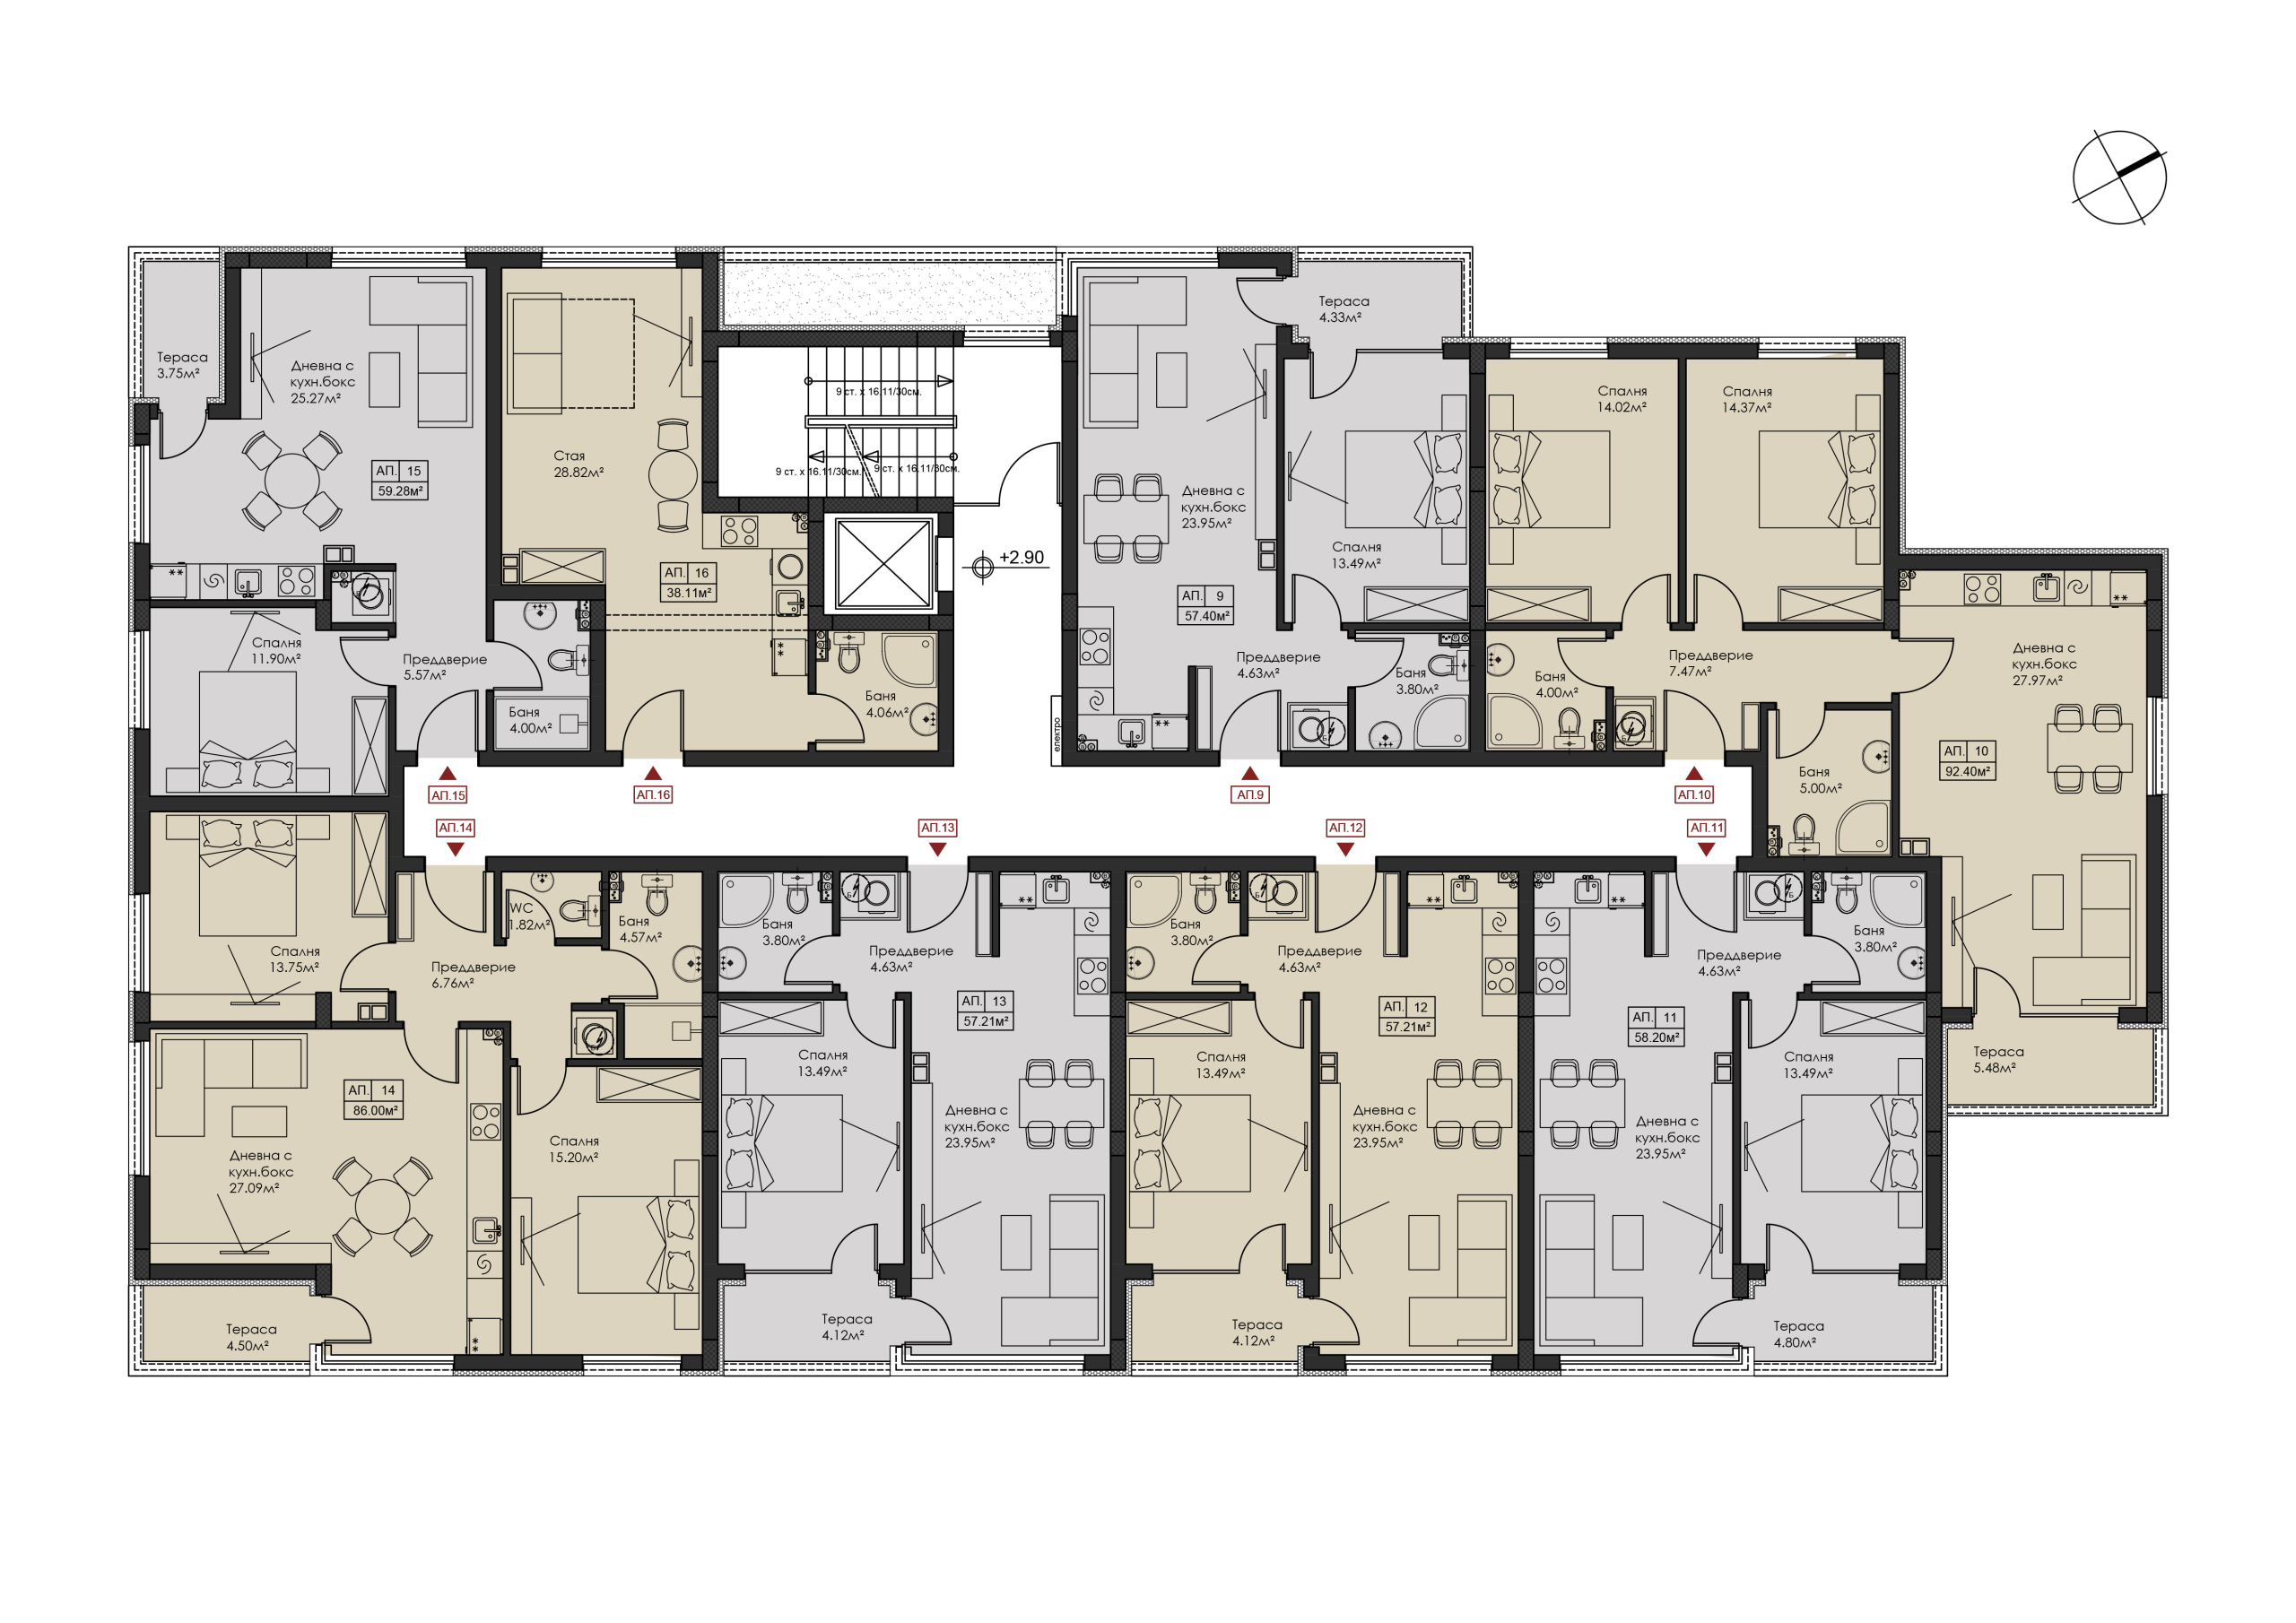
ParkSide Sandanski
8 apartments · 1 studio · 5 one-bedroom · 2 two-bedroom
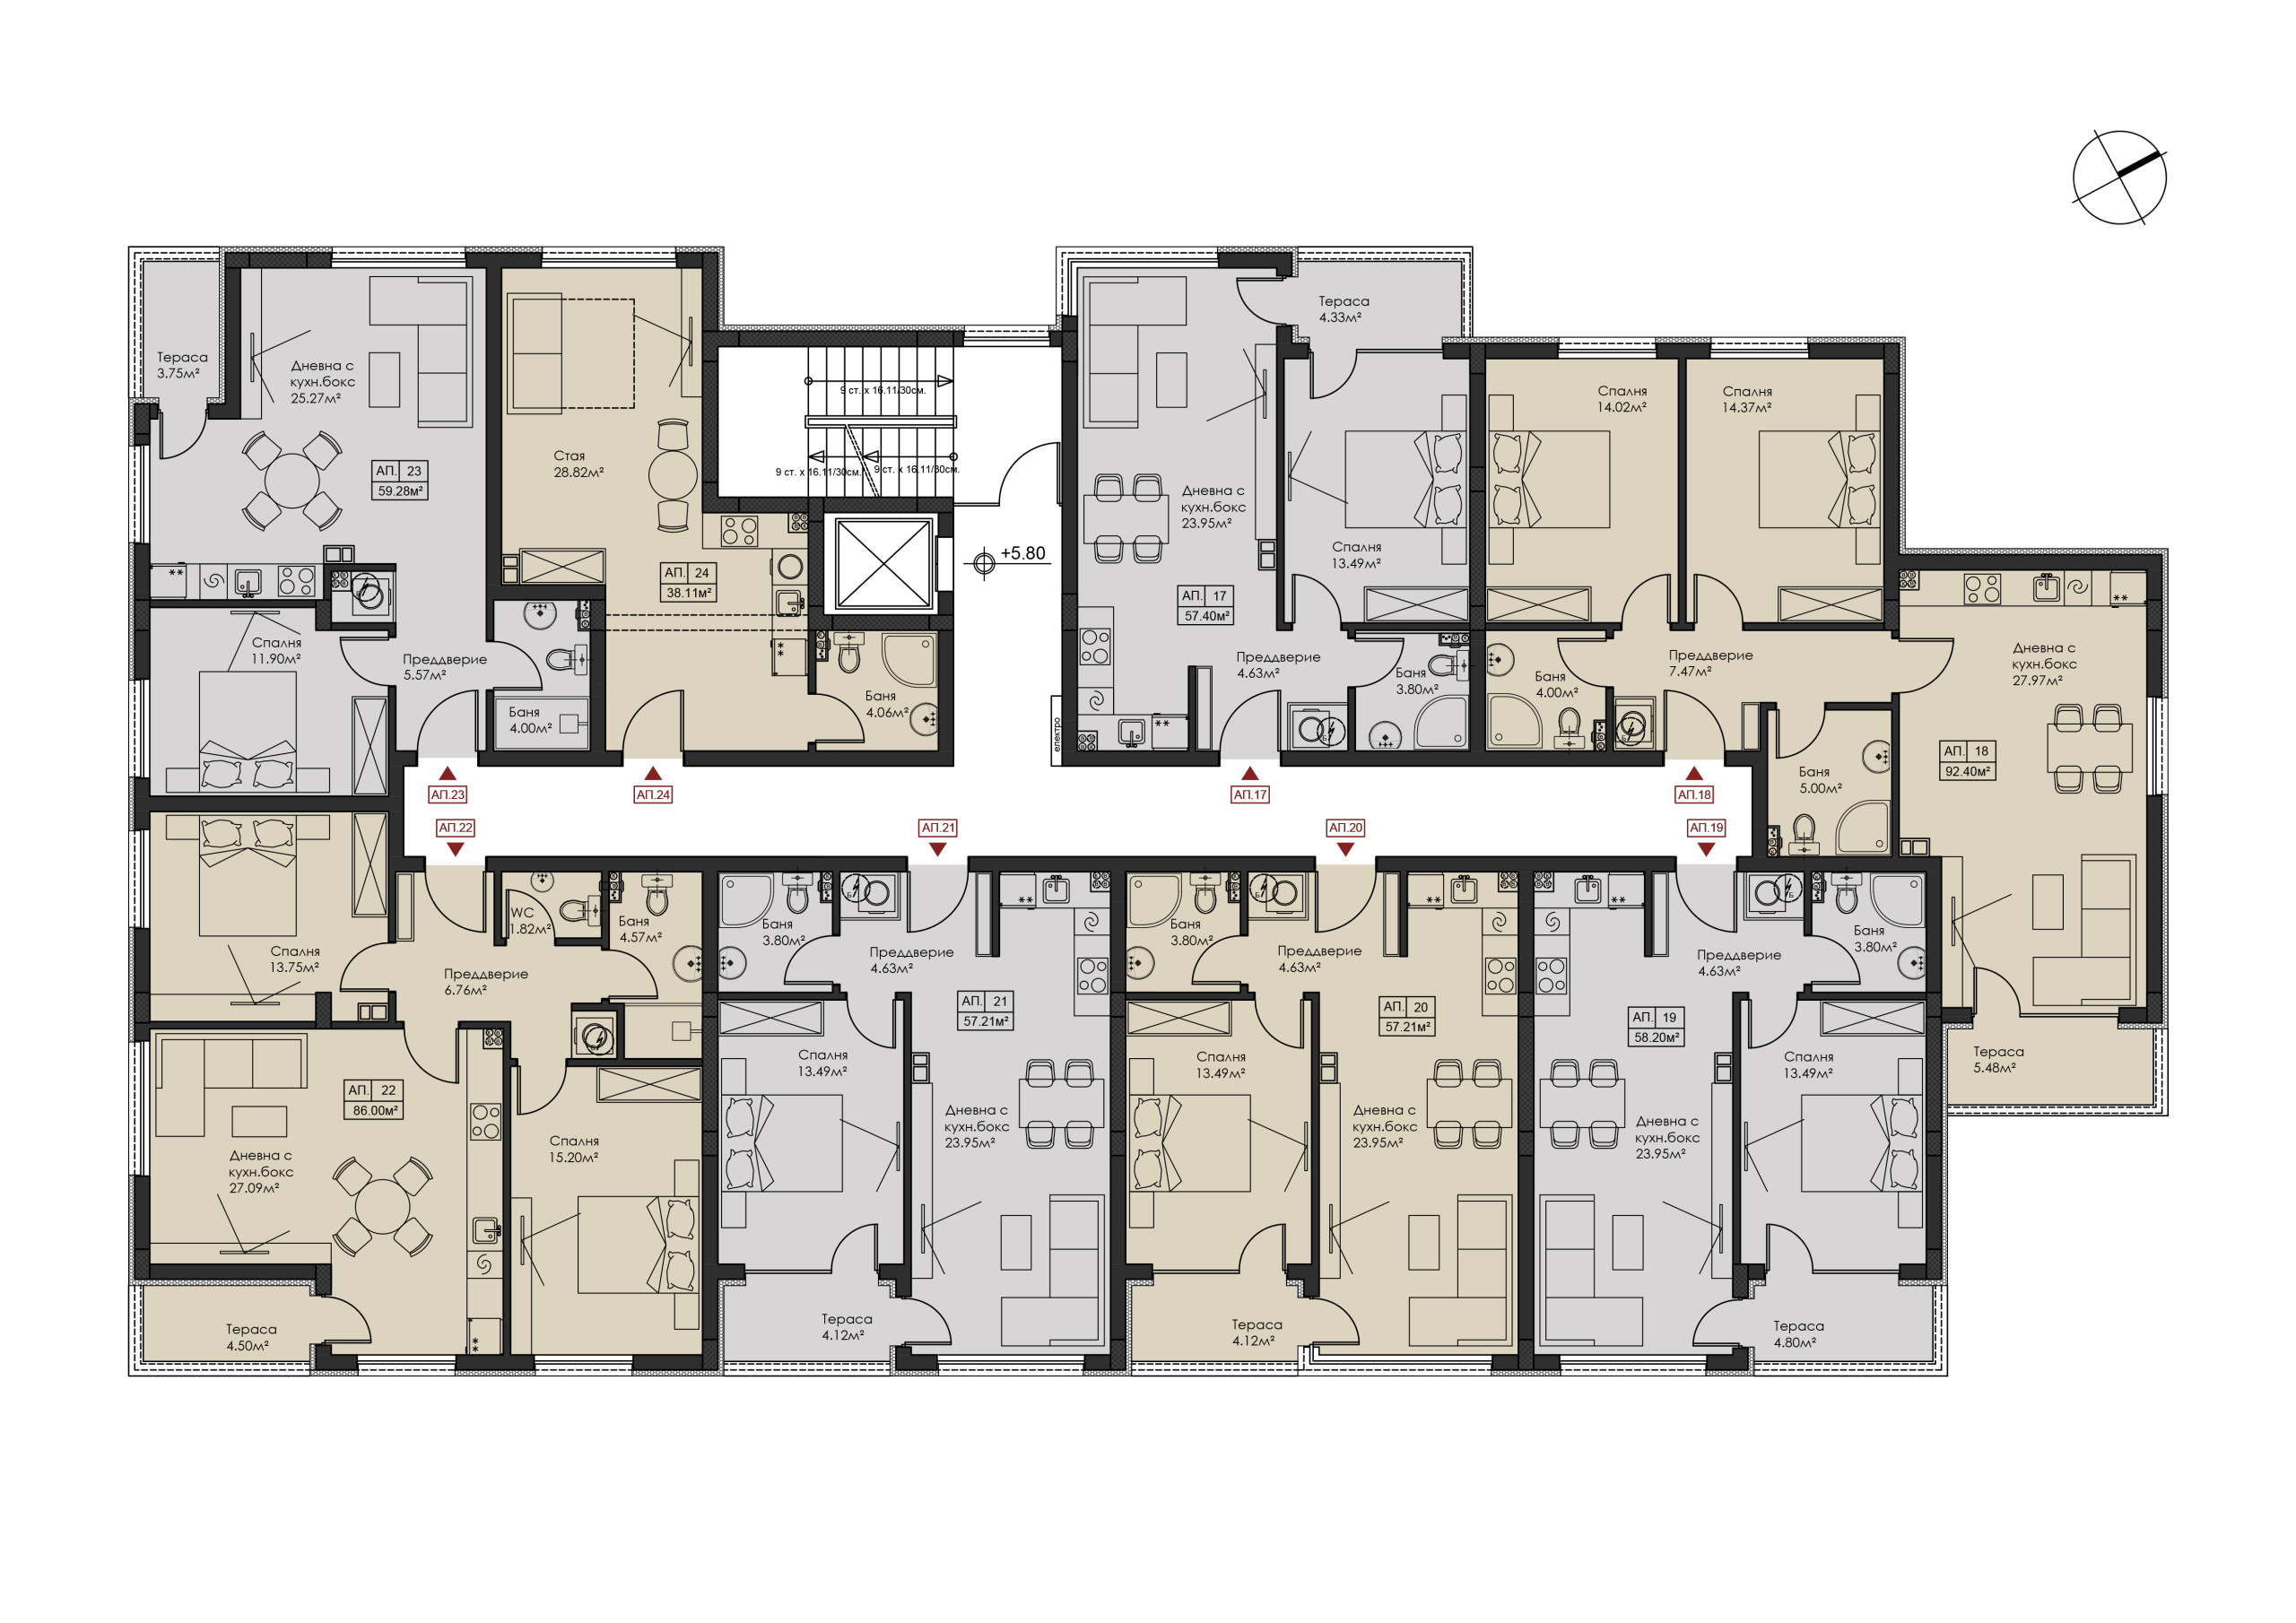
ParkSide Sandanski
8 apartments · 1 studio · 5 one-bedroom · 2 two-bedroom
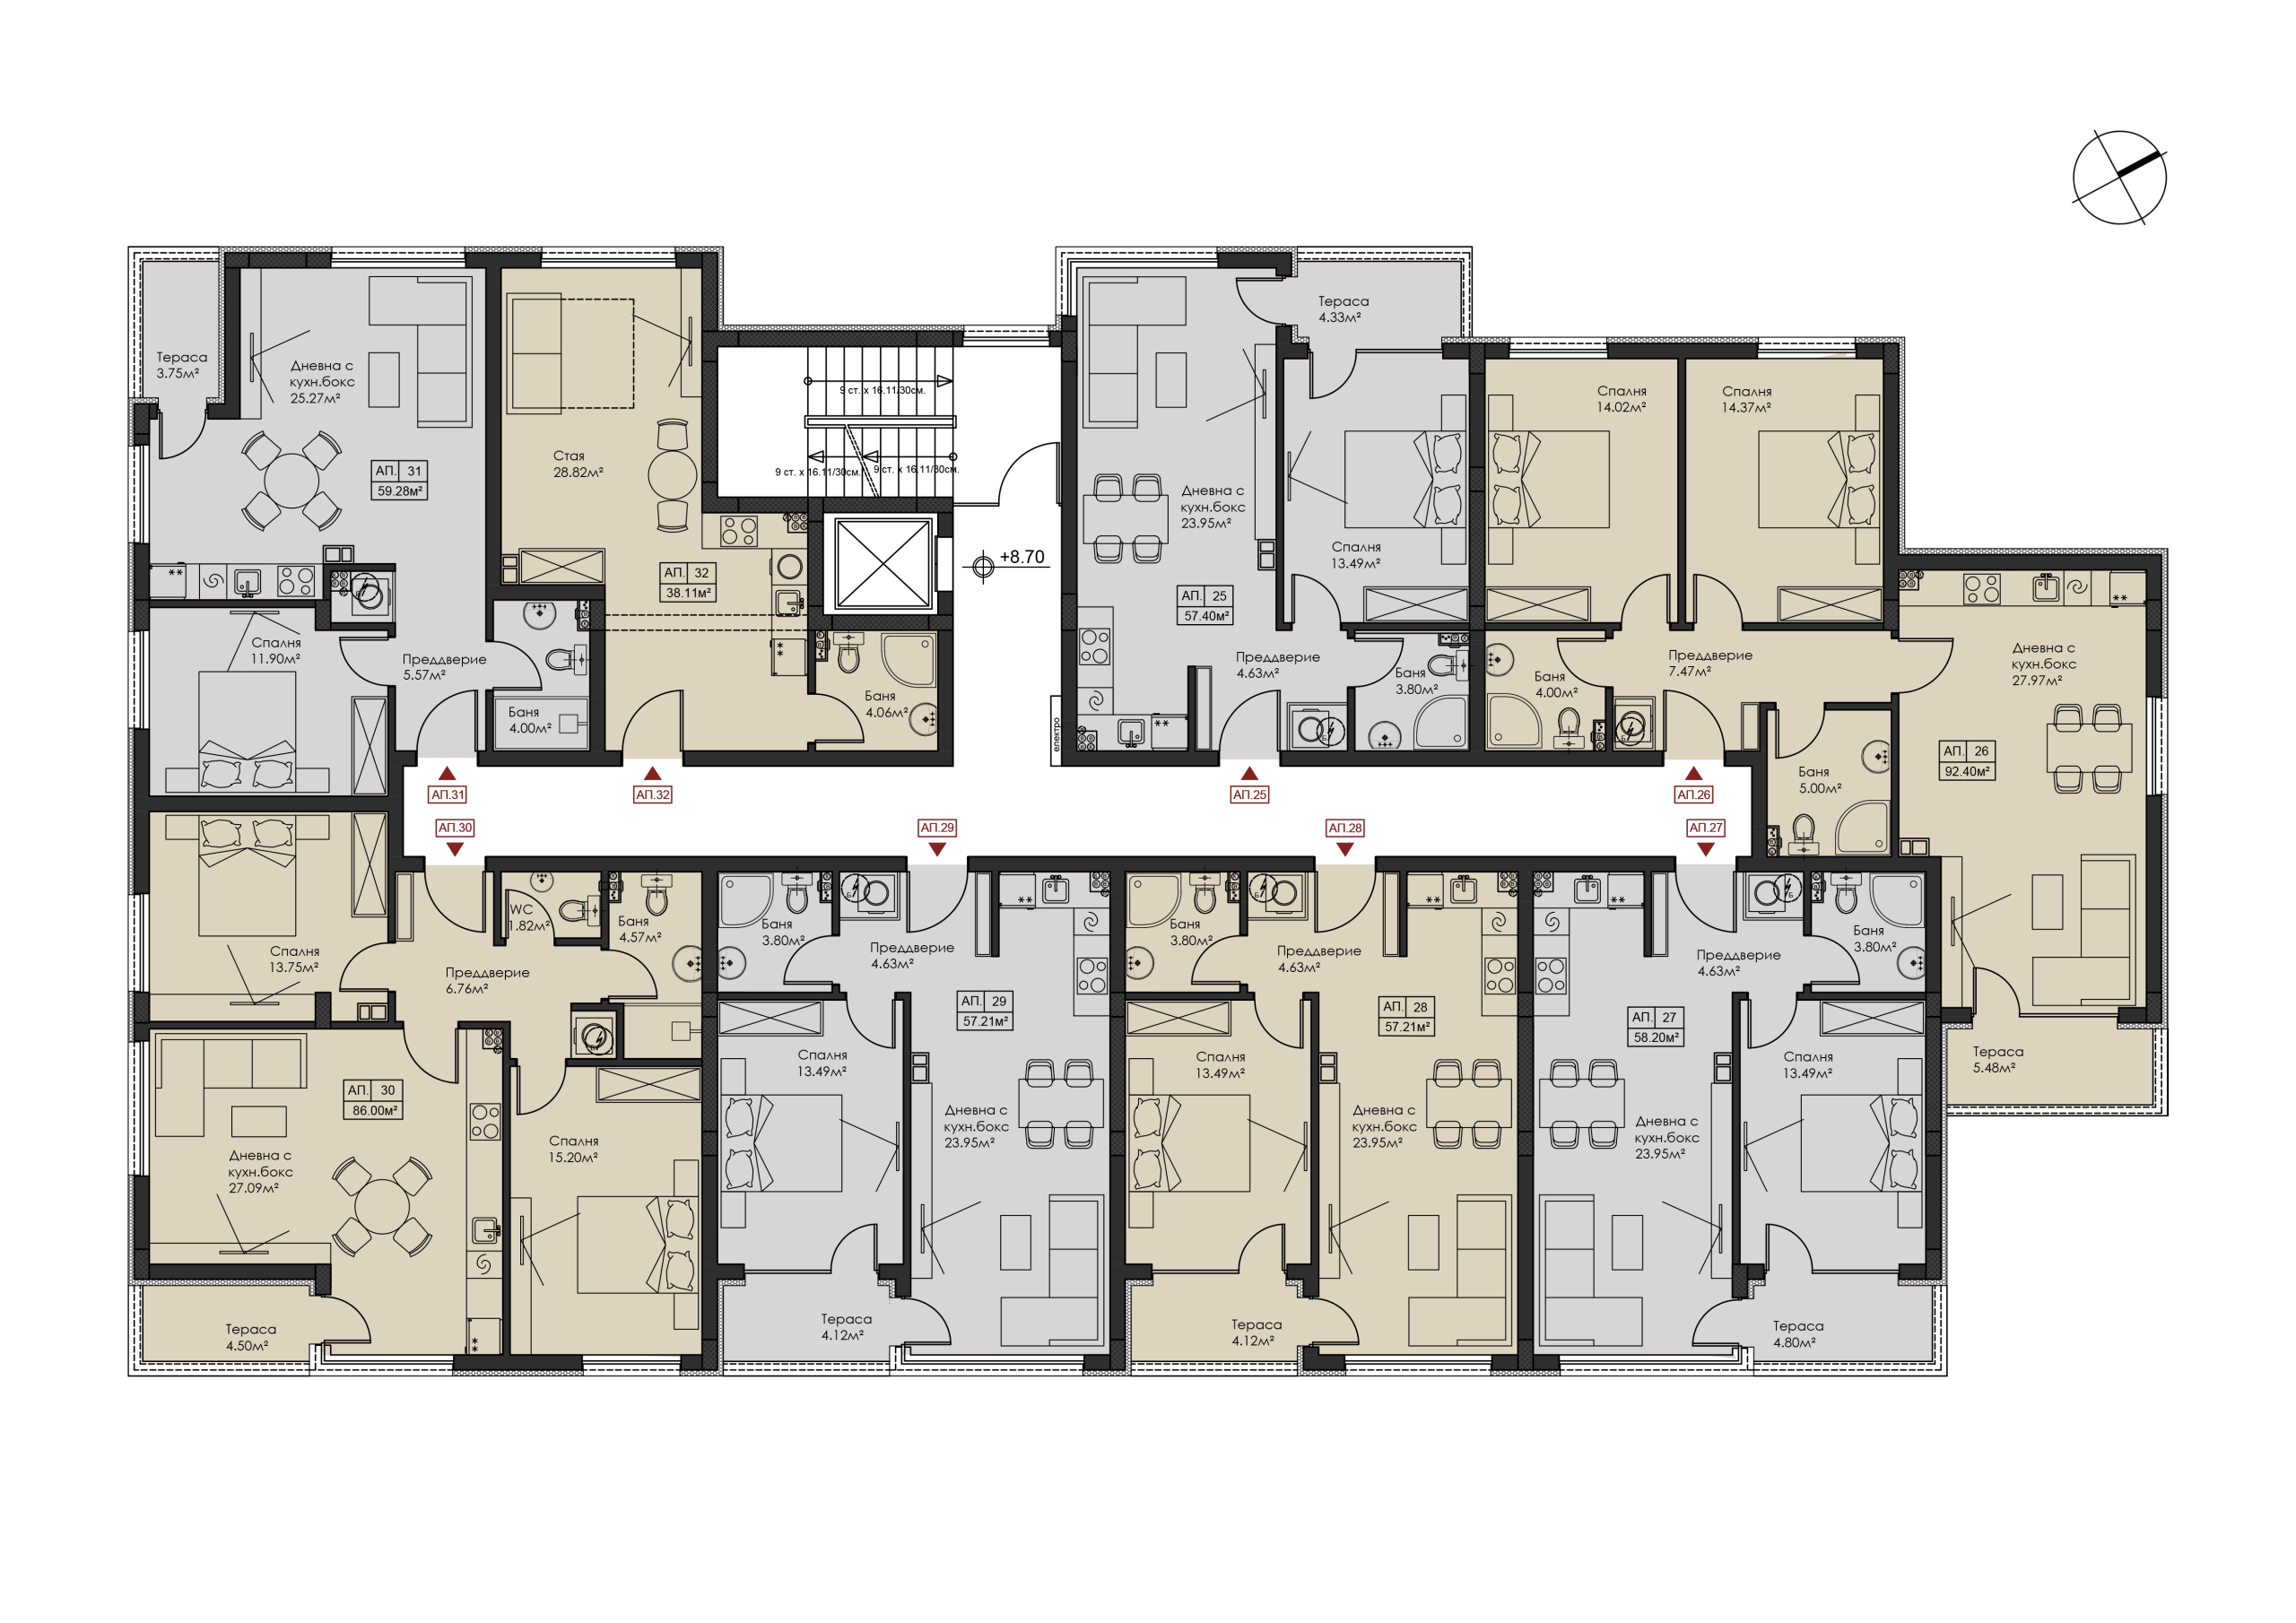
ParkSide Sandanski
8 apartments · 1 studio · 5 one-bedroom · 2 two-bedroom